
 Fleming Steel Company
P.O. Box 5207
New Castle, PA 16105
Tel: (724) 658-1511
Toll-Free: (800) 338-6964
Fax: (724) 658-7018
E-mail: FSC@FlemingDoors.com
Web site: http://www.flemingdoors.com
Special Application Doors
Photo Caption – see above
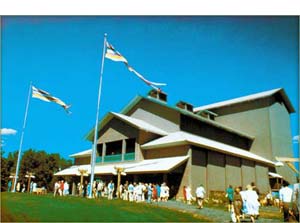
GLIMMERGLASS OPERA's majestic theater in Cooperstown, New York. The Theater has
two openings 64' wide by 24' high, each containing a Fleming 4-leaf motor operated
Unidirectional set of doors (shown in the foreground in closed position). Before
performances and during intermissions (with screens permanently in place) the
doors roll back to reveal the wooded landscape and allow the fresh mountain to
flow in.
ARCHITECTURAL SPECIALTIES
Fleming is approached concerning many specialized one-of-a-kind facilities such
as Depot Stations, Sliding Roof Hatches & Canopies, Amphitheaters, Security
facilities Opera Houses, etc. All of the doors discussed earlier can be used on
these facilities. See photo above.
With today’s exotic paint systems and the ever increasing need to control corrosion special facilities are being constructed. Of critical importance is the need to supply clean fresh air over the object being painted or cleaned. Fleming manufactures a variety of custom designed Plenum door systems. These doors can contain diffuser sheets and filters for the incoming air supply or can be as simple as a closure door when the air supply and exhaust is located elsewhere in the building. Our engineers will be happy to consult with you to determine the best system and solution for your facility.

Photo Caption – see above
Delta Airlines' award winning T.O.C. III Paint Hangar at Atlanta’s Hartsfield
International Airport was designed by Rosser Fabrap International. This unique
state-of-the-art facility features three hangar bays: BAY 10 has a clear opening
of 233'-0" wide by 70'-0" high and BAY 11 has a clear opening of 147'-0"
wide by 67'-0" high; each of these bays houses a 4-leaf Individually Motor
Operated door system. BAY 12 features a 5-leaf Individually Motor Operated door
system in a 177'-0" wide by 67'-0" high clear opening.
Most commonly used in Military hangars are slide doors of the Anchored and floating Group, and Individually Motor Operated types. However, the exacting requirements for the ever increasing number of different aircraft dictate the use of Aperture doors. Fleming has designed many types of aperture doors - some with stationary panels, others are vertically, horizontally, and diagonally adjustable independent of the host door leaf, either manually or by motor. Aperture panels can easily be changed if new aircraft are assigned to the hangar.
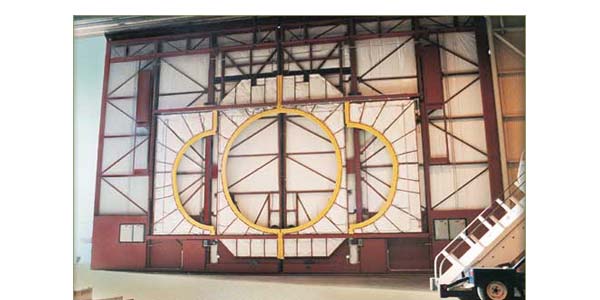
Photo Caption – see above
USAIR’s Hangar No. 4 at Pittsburgh International Airport was built to maintain aircraft in the mid 1960’s. Recently, its mission was expanded to service Boeing 757 and 767 aircraft. Unfortunately, the depth of the hangar was not sufficient to receive the larger aircraft.
Fleming removed one of the existing door leaves and replaced it with two new INDIVIDUALLY MOTOR OPERATED SLIDING DOOR LEAVES, each measuring 29'-0" wide by 36'-4 1/2" high. Installed on the new slide door leaves are fully motorized BOEING 757 & 767 FUSELAGE APERTURE DOOR SYSTEMS and an exterior CLOSURE DOOR SYSTEM. The entire door system is controlled from either exterior and/or interior control stations. The Aperture doors move vertically independent of the slide doors.
Pictured above is an interior view of the doors with the Closure Door System closed. The B-757 Fuselage Aperture Doors (on independent slides) are fully retracted to their stored position; leaving the B-767 Fuselage Aperture Door System unobstructed in the center. The yellow weathersealing cushions on each Fuselage Aperture Door are PNEUMATIC SAFETY EDGES that prevent crushing the fuselage when engaging the doors around the aircraft.
GROUND SUPPORT EQUIPMENT DOORSIn many facilities due to weather conditions or sensitive operations, it is important to provide ground support equipment access without the need to move the main doors. Vertical Lift, Rolling Shutter or Coiling, or Swing doors can be used within the main doors. Proper planning is needed to ensure clearances and non-interference with the host door systems.
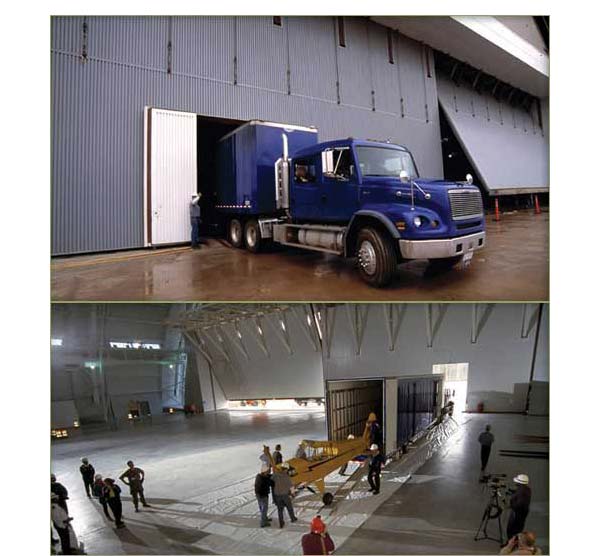
Photo Caption – see above
Mounted within each pair of BRACED ARM CANOPY HANGAR DOORS at the SMITHSONIAN
INSTITUTION'S NATIONAL AIR & SPACE MUSEUM is a 2-Leaf 11'-4" wide by
16'-0" high Manually Operated Swing Door System. This door system was added
to the Canopy doors so that there was minimal disturbance to the artifacts in
the Exhibit Hall when new additions arrived at the museum.
Aircraft Tail Doors are used in hangars when it is not economically feasible or practical to make the main doors full height. Normally, these doors are used when the facility is dedicated to one aircraft. Vertical Lift, Rolling Shutter (Coiling) or Jamb Guide Canopy are the normal choices for a Tail Door System. If the tail door slot width is small and less than forty percent of the main door (in the closed position) is being cantilevered into the tail opening then the natural choice is a Rolling Shutter(coiling) type door. However, if the tail slot width requires more than forty percent of the main door to cantilever into that area, a Jamb Guide Canopy is used because it can structurally carry the top guides for the main doors.
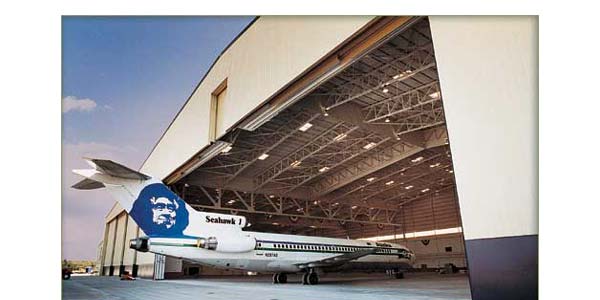
Photo Caption – see above
Tramco Corporation's maintenance facility at Everett, Washington fills their 538'-0"
wide by 50'-0" high door opening with 2 sets of 4-leaf and 2 sets of 5-leaf
Fleming Motor Operated Full FLOATING GROUP Hangar Doors. Each group of doors is
interconnected with a WRAP-AROUND CABLE SYSTEM. The hangar door system also incorporates
a 15'-0" wide by 20'-0" ROLLING SHUTTER TAIL DOOR.